

Listing Courtesy of: MLS PIN / Listed By: Debbie Chase, Coldwell Banker Realty
221 Fountain St Framingham, MA 01702
Active (1 Days)
$525,000 (USD)
OPEN HOUSE TIMES
-
OPENSat, Sep 1911:30 am - 1:00 pm
-
OPENSun, Sep 2011:30 am - 1:00 pm
Description
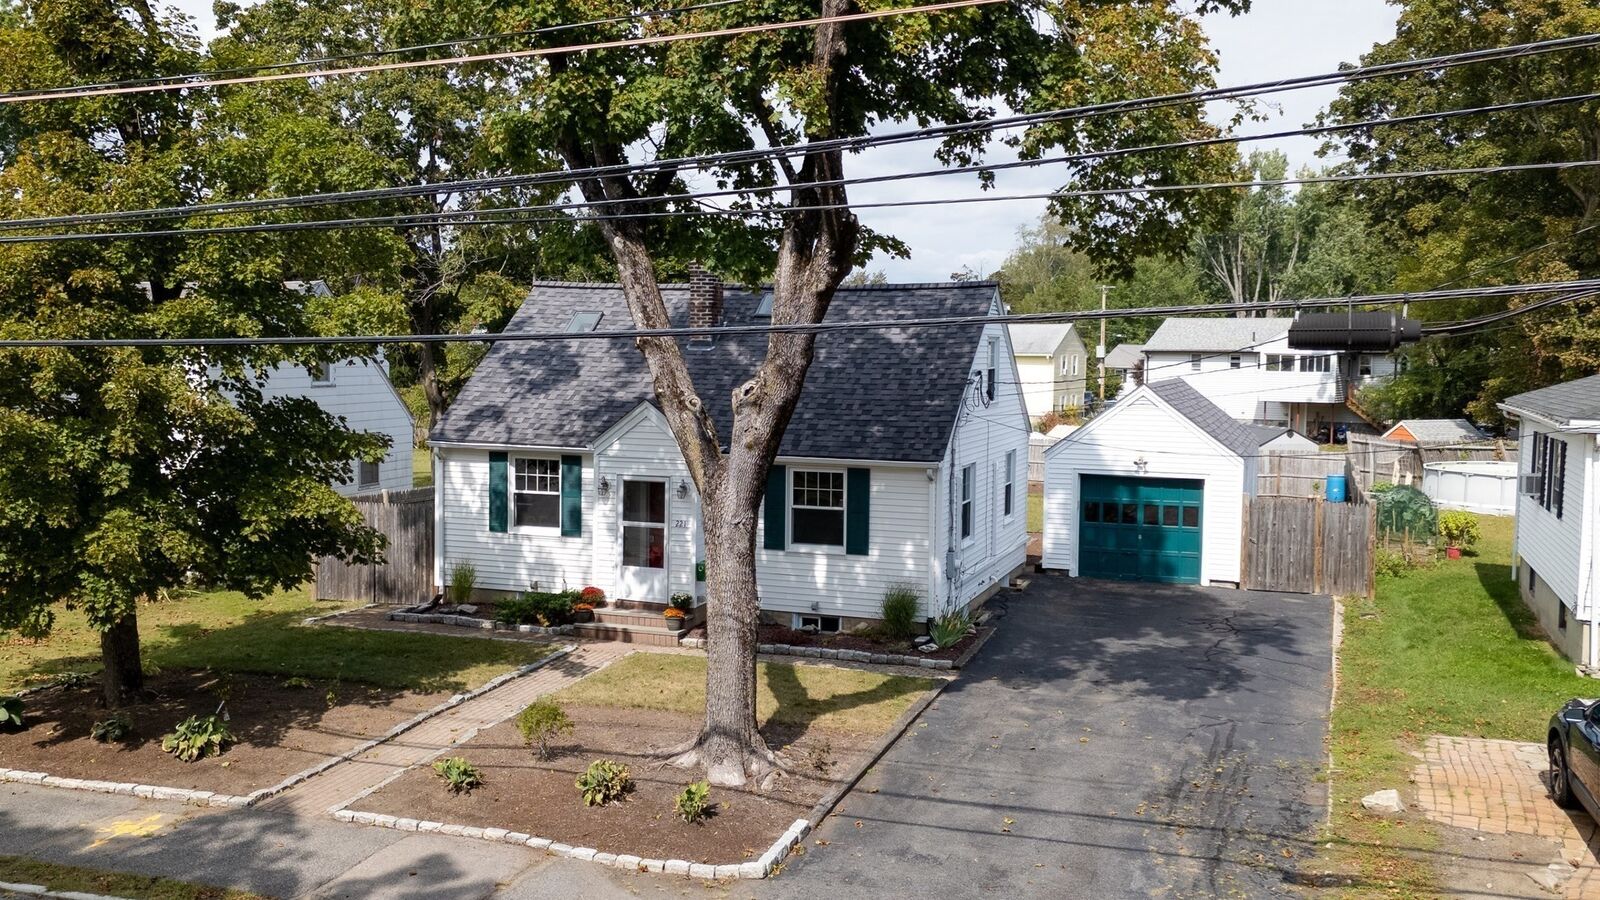
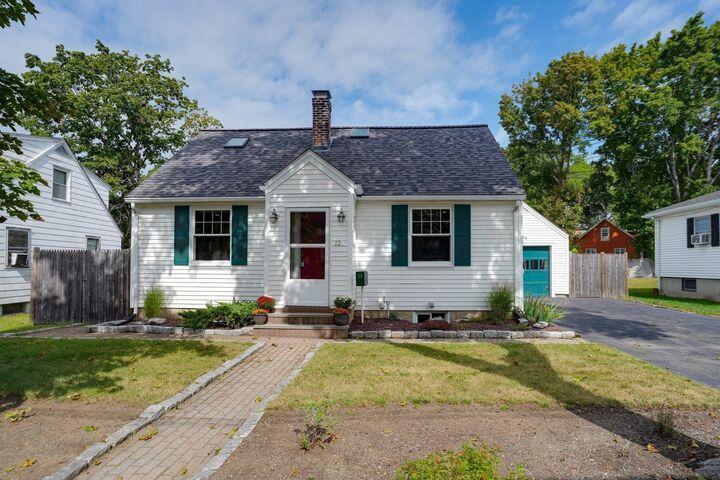
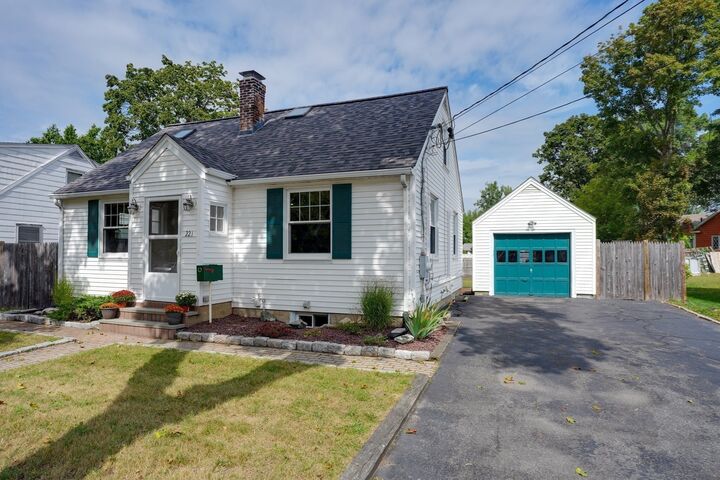
With a brand-new 2024 roof and beautifully maintained systems throughout, this home is truly move-in ready - nothing left to do but settle in and start living your best life. Step inside to sun-filled rooms, easy flow living spaces, and updates that make everday comfort effortless. The kitchen and baths are crisp and functional, the layout supports both quiet mornings and lively gatherings, and every space feels cared for. Outside enjoy a yard that's ready for play, gardening, or relaxed evenings. This is the kind of home where buyers exhale the moment they walk in - turnkey, inviting and ready for its next chapter. This charming, quintessential New England Cape Cod style home blends timeless character with thoughtful updates for today's lifestyle. From the moment you step inside, the warmth of newer gleaming hardwood floors, recessed lighting, and oversized replacement windows creates an inviting sense of comfort that instantly feels like home. The beautifully updated kitchen boasts granite countertops , a tile backsplash, stainless appliances, preferred gas cooking, and space for a table, making it a pleasure to cook, gather, and enjoy everyday moments in a bright, welcoming setting. A sparkling first-floor refurbished full bath and a first-floor bedroom with hardwood floors and a walk-in closet offer convenience and flexibility for guests, work-from-home needs, or easy one-level living. Upstairs the expansive open-concept main suite feels like a private retreat, complete with wide pine floors, skylights, a renovated Full Bath, generous closets, and extra space perfect for reading, relaxing, or creating a cozy nook. Three new mini-spilts provide efficient heating and cooling throughout the home. The basement offers a clean, usable space with a partially finished area ideal for a gym, office, or hobbies, along with a cheerful laundry room featuring a utility sink, cabinets and counterspace making laundry easier. Outdoor living is a delight with a huge, over-sized deck, large patio, and a one-car garage with extra storage that you'll especially appreciate when New England winter arrives. The fully fenced backyard is spacious, sunny and perfect for gardening, play, or simply unwinding in privacy. With Lake Washakum, Learned Pond. a shopping mecca, endless dining and abundant recreational opportunities just minutes away, this inviting home offers exceptional convenience and a lifestyle worth experiencing in person.
MLS #:
73579608
73579608
Taxes
$6,182(2026)
$6,182(2026)
Lot Size
8,899 SQFT
8,899 SQFT
Type
Single-Family Home
Single-Family Home
Year Built
1961
1961
Style
Cape
Cape
County
Middlesex County
Middlesex County
Listed By
Debbie Chase, Coldwell Banker Realty
Source
MLS PIN
Last checked Sep 19 2026 at 10:28 AM GMT+0000
MLS PIN
Last checked Sep 19 2026 at 10:28 AM GMT+0000
Bathroom Details
Interior Features
- Range
- Refrigerator
- Dryer
- Washer
- Dishwasher
- Disposal
- Internet Available - Broadband
- Laundry: Electric Dryer Hookup
- Laundry: Washer Hookup
- Windows: Insulated Windows
- Gas Water Heater
- Laundry: Laundry Closet
- Water Heater
- Laundry: In Basement
- Laundry: Recessed Lighting
- Laundry: Sink
Kitchen
- Flooring - Hardwood
- Countertops - Stone/Granite/Solid
- Countertops - Upgraded
- Cabinets - Upgraded
- Exterior Access
- Dining Area
- Bathroom - Full
- Recessed Lighting
- Stainless Steel Appliances
- Gas Stove
- Remodeled
- Lighting - Overhead
- Lighting - Pendant
Lot Information
- Level
Property Features
- Fireplace: 0
- Foundation: Concrete Perimeter
Heating and Cooling
- Ductless
Flooring
- Tile
- Hardwood
- Wood Laminate
- Stone / Slate
Exterior Features
- Roof: Shingle
Utility Information
- Utilities: Water: Public, For Gas Range, For Electric Dryer, Washer Hookup, For Gas Oven
- Sewer: Public Sewer
- Energy: Thermostat
School Information
- Elementary School: School Choice
- Middle School: School Choice
- High School: Framingham High
Garage
- Garage
Parking
- Off Street
- Paved Drive
- Paved
- Storage
- Garage Door Opener
- Detached
- Total: 7
Living Area
- 1,736 sqft
Location
Estimated Monthly Mortgage Payment
*Based on Fixed Interest Rate withe a 30 year term, principal and interest only
Listing price
Down payment
%
Interest rate
%Mortgage calculator estimates are provided by Coldwell Banker Real Estate LLC and are intended for information use only. Your payments may be higher or lower and all loans are subject to credit approval.
Disclaimer: The property listing data and information, or the Images, set forth herein wereprovided to MLS Property Information Network, Inc. from third party sources, including sellers, lessors, landlords and public records, and were compiled by MLS Property Information Network, Inc. The property listing data and information, and the Images, are for the personal, non commercial use of consumers having a good faith interest in purchasing, leasing or renting listed properties of the type displayed to them and may not be used for any purpose other than to identify prospective properties which such consumers may have a good faith interest in purchasing, leasing or renting. MLS Property Information Network, Inc. and its subscribers disclaim any and all representations and warranties as to the accuracy of the property listing data and information, or as to the accuracy of any of the Images, set forth herein. © 2026 MLS Property Information Network, Inc.. 9/19/26 03:28
